Home Building Estimator
Home Building Estimator
If you're planning a new home, a renovation, or an extension, the honest answer to "what will this cost" has two parts: a ballpark range you can sanity-check today, and a real number once your plans and site are properly assessed. This page gives you both, including the site-specific factor most online calculators can't see.
Estimating Australia has prepared home building estimates for Australian homeowners, owner-builders, and builders for over 30 years. Every estimate is prepared or reviewed by Peter Irvin, who has worked as a builder, project manager, and estimator.
CALL TODAY ON TO FAST-TRACK YOUR PROJECT
How to calculate building cost
Building cost is calculated by multiplying measured quantities by current rates, trade by trade, then adding preliminaries, margin and contingency on top. That's the method a quantity surveyor or estimator actually uses, and it's different from a per-square-metre calculator, which applies one average rate to your entire floor area with no knowledge of your specific plans or site.
In practice, that means:
Measure the quantities. Measure every wall, slab, roof area, window, and fitting from the drawings, not by eye.
Apply current rates. Each measured quantity is priced at current material and labour rates for your location, not a national average from last year.
Add preliminaries. Site establishment, supervision, insurance, scaffolding, and the costs of running the job that aren't tied to a single trade.
Add margin and contingency. The builder's margin, plus an allowance for the unknowns that show up once work starts.
A per-square-metre figure skips straight to a rough version of the final number without doing any of these steps, which is why it's useful for early budgeting but unreliable for anything you're about to commit money to. This is exactly what a full estimate does properly. You can see what's actually inside a real estimate on our building cost estimator page, including a real (anonymised) sample.
What it costs to build, renovate or extend a home in Australia
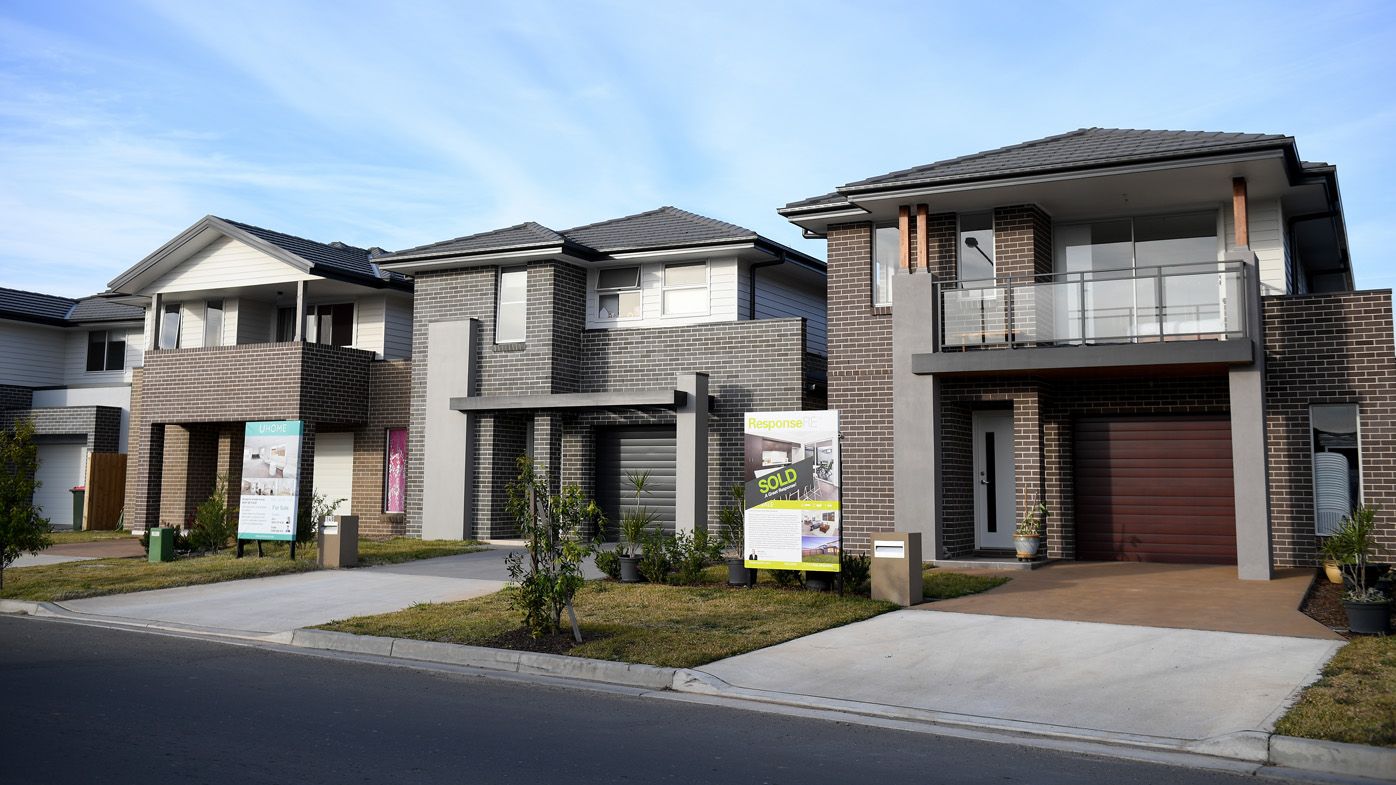
As a general guide for 2026, detached house construction in Australia runs roughly $2,100 to $5,000+ per square metre, depending on finish level, construction method, number of storeys and location. A standard 200m square home at a medium finish typically lands somewhere in the $480,000 to $760,000 range, before land, design fees and site-specific costs.
These figures are indicative market ranges, not a quote, and they vary widely based on your specific site and specification, including the site classification factor explained below. The only reliable number comes from pricing your actual plans against your actual site.
Cost per square metre by finish level
Finish | Cost / square metre |
|---|---|
Basic / project standard | $2,100 to $3,000 |
Medium standard | $2,500 to $3,700 |
High standard | $3,500 to $5,000 |
Prestige / architectural | $5,000 to $8,500+ |
Detached house, capital city guide, excluding GST. Project homes typically sit at the lower end. Custom designs, sloping sites and regional or remote locations can push the figure higher regardless of finish level.
The site factor most calculators miss: soil classification
Before a single wall goes up, your site is assigned a classification under AS 2870, the Australian Standard for Residential Slabs and Footings. This classification is based on how reactive the soil is, meaning how much it expands and shrinks with moisture, and it has a direct, sometimes significant, effect on what your footings and slab will cost.
There are seven site classes:
Class | What it means |
|---|---|
A | Stable sand or rock. Minimal ground movement. |
S | Slightly reactive clay. Small ground movement. |
M | Moderately reactive clay or silt. The most common classification in many established suburbs. |
H1 | Highly reactive clay, moderate movement range. |
H2 | Highly reactive clay, greater movement range. |
E | Extremely reactive. Requires engineered design. |
P | Problem site, such as uncontrolled fill, soft soil, or a slope. Requires specific engineering. |
A Class A or S site can often use a standard slab-on-ground footing. A Class M site typically needs a stiffened raft slab. Class H1 and H2 sites generally require deepened edge beams, piers, or a waffle raft slab designed for greater soil movement, which costs meaningfully more than a standard slab. Class E and P sites need individual engineering design, and footing costs can be substantially higher.
This matters for a simple reason: two houses of identical size and design can have genuinely different footing costs purely because of what's under the ground, and a per-square-metre calculator has no way to know your site's classification. A proper site classification report, prepared by a geotechnical engineer, is what your footing design and cost are actually based on. If you don't have one yet and are trying to budget early, it's worth asking your builder or designer what classification is typical for your specific street or suburb, since reactive clay tends to run in local patterns.
What renovations and extensions actually cost
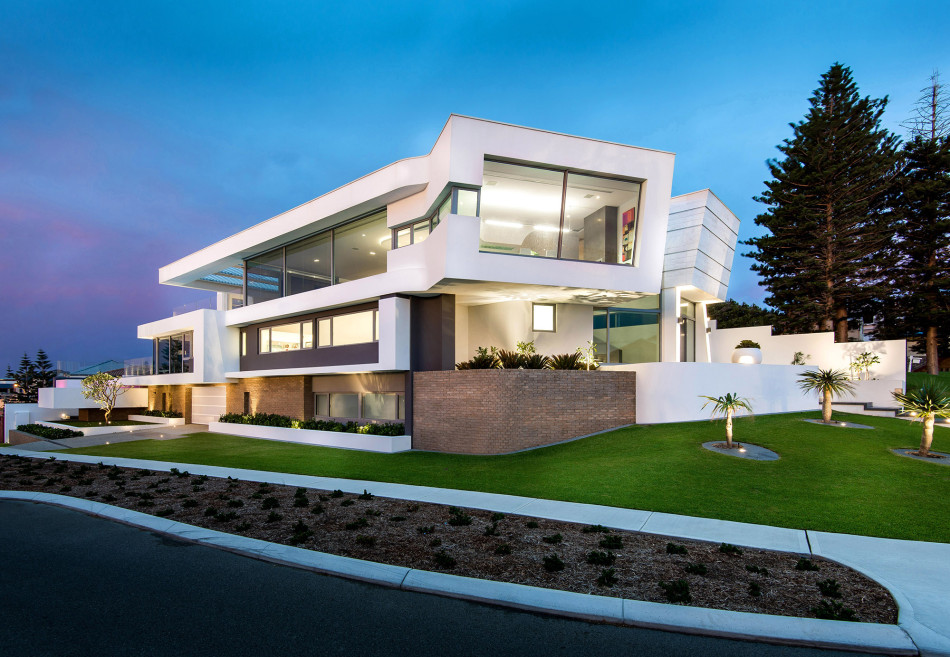
This is where most online calculators stop being useful, because a renovation or extension isn't priced the same way as a new build. You're not starting from a clear site; you're tying into an existing structure, matching existing finishes, and often uncovering things the original plans never accounted for, including how the existing footing was designed for a soil class that may since have changed if drainage or nearby trees have altered ground moisture over time.
As a rough guide:
Ground floor extensions typically run $2,500 to $4,500+ per square metre
Second storey additions typically run $3,500 to $6,000+ per square metre, reflecting the extra structural work of building over an existing footprint, and often requiring an engineer to assess whether the existing footings can take the additional load
Whole-home renovations vary the most of any category, because the condition of what's already there (wiring, plumbing, structural soundness) has as much impact on cost as what you're adding
These ranges are wide because renovation and extension costs are driven more by site-specific and structural factors than by a flat rate. That's exactly why a per-m² calculator alone isn't enough for this kind of project, and why we price renovations and extensions from your actual plans rather than a generic multiplier. Our guide on building renovations and extensions covers this in more depth.
What actually drives the cost
Site classification. As above, the single biggest cost factor a calculator cannot see. Reactive clay sites can add tens of thousands of dollars to footing costs alone compared to a stable sand or rock site of the same size.
Construction method. Lightweight cladding generally sits below brick veneer for a comparable finish, with full or double brick adding further cost through additional masonry and labour.
Slope and access. A sloping or constrained block needs extra excavation, retaining and footings, and harder access for trades. This compounds with site classification; a sloping H2 site is a genuinely different cost proposition to a flat Class A block.
Finish level. Fixtures, joinery and fit-out typically make up around a quarter of the build cost. Moving from a standard to a premium specification adds more cost per dollar than almost any other single decision.
Location. Capital city labour, freight and compliance costs run higher than regional areas, though local trade demand can shift this further in either direction.
Design complexity. Multiple storeys, large spans and custom detailing add structural and labour costs well beyond the extra floor area alone.
What's actually inside a real estimate
Most home building estimator pages stop at a per-metre squared figure. Here's what a real residential estimate looks like once it's measured trade by trade, taken from a real (anonymised) job in our files: a renovation and extension project costed at $774,928 across 20 trade packages, before preliminaries, margin, and contingency are added at the top level. You can see the full trade by trade breakdown and download a sample estimate on our building cost estimator page.
A per-square-metre rate can't tell you that your glazing package is running at 12% of the job, that your landscaping is level with your structural steel, or that your site's soil class has added a five-figure sum to your footings before a single wall goes up. Those are the numbers that let you find savings and properly check a builder's quote, which is exactly what a measured estimate gives you that a calculator can't.
What we provide
New home building estimates
We service Brisbane, Sydney, Melbourne and the rest of Australia, fully online. Our building cost estimator approach uses current local pricing so the figure reflects real costs in your specific area, not a national average.
How it works
Send your plans. Drawings, specifications and any relevant documentation, including a site classification report if you have one, by email or through our contact form.
Get a fixed fee proposal. We review the project and quote a fixed fee before any work starts. See our Pricing and Rates page for an indicative figure.
We measure and price it. Trade by trade, using current local rates for your area.
You get the full breakdown. PDF and/or CSV, ready to use for tenders, bank funding, or comparing builder quotes.
Priority turnaround is available for urgent projects, typically 24 to 48 hours for eligible jobs, for an additional fee.
You can see exactly what's delivered before you commit to anything, and this is a genuine house estimate sample, not a mock-up:
Marked-up 3D takeoff drawings, available on request
These are genuine samples. Every project is different, so your estimate will vary from these in structure and detail depending on your drawings, scope and site conditions.
Who prepares your estimate?
Peter Irvin leads our estimating team, with over 30 years across residential, commercial and civil construction in Australia, as a builder, a project manager, and now as lead estimator. That hands-on background is why we flag site conditions early rather than discovering them on site. Knowing which local suburbs typically carry reactive clay, what an old renovation's footings can and can't take, or what tends to turn up once a wall comes off, comes from having actually built, not just measured drawings.
Home building estimator, common questions
How much does it cost to build a house in Australia? New house construction runs roughly $2,100 to $5,000+ per square metre in 2026, so a standard 200m square home lands somewhere around $480,000 to $760,000 at a medium finish, before land and design costs. The only reliable number comes from pricing your actual plans against your actual site.
How do you calculate building cost? Building cost is calculated by measuring quantities trade by trade off the drawings, pricing each at current rates, then adding preliminaries, margin and contingency. This is different from a per-square-metre calculator, which applies one average rate without measuring anything specific to your project.
What is site classification and why does it affect cost? Site classification under AS 2870 rates your soil's reactivity, how much it expands and shrinks with moisture, on a scale from Class A (stable) to Class P (problem site). More reactive soil needs a stronger, more expensive footing system, so two identically sized homes can have very different footing costs depending purely on what's under the ground.
How much does a house extension cost? Ground floor extensions typically run $2,500 to $4,500+ per square metre. Second storey additions typically run $3,500 to $6,000+ per square metre, reflecting the extra structural work and the need to check whether existing footings can take the additional load.
Why is my extension or renovation costing more per square metre than a new build? Because you're not starting from a clear site. Matching existing finishes, working around an occupied home, structural tie-ins, checking existing footings against current standards, and unknowns behind existing walls all add cost that a new build on a clear site simply doesn't have.
How is a home building estimator different from an online calculator? A calculator gives a rough per-square-metre figure based on general assumptions and can't see your site classification, slope, or specific plans. A home building estimator measures your actual drawings and accounts for your actual site conditions, so the figure reflects what you're really building.
How long does a home building estimate take? Turnaround depends on project size and documentation. Priority turnaround is available for urgent projects, typically 24 to 48 hours for eligible jobs, for an additional fee.
Can you estimate renovations and extensions, not just new builds? Yes. Renovations and extensions are priced from your actual plans rather than a flat calculator rate, since site condition, structural tie-ins and matching existing finishes affect these projects more than new builds. See our renovations and extensions guide for more detail.
How much does a home building estimate cost? It depends on the project's size and complexity. We provide a fixed fee quote once we've seen your plans. See our Pricing and Rates page for an indicative figure, or call for a fee proposal.
Need a home building estimate?
Send your plans and we'll come back with a fixed fee proposal, whether it's a new home, a renovation or an extension.
Offices
100% ONLINE
P: 1300 944 122
Call to arrange an online meeting.
Our Estimators are 100% Local,
With a long history of experience in
your industry, we know YOU.
Head Office / Administration
Brisbane
Postal Details
Suite 279 /
4/16-18 Redland Bay Rd
Loganholme
QLD 4129
All Enquiries
P: 1300 944 122
Sydney
Postal Details
Suite 279 / 377 Kent St
Sydney
NSW 2000
All Enquiries
P: 1300 944 122
Melbourne
Postal Details
Suite 271 /
439 Little Bourke St
Melbourne
VIC 3000
All Enquiries
P: 1300 944 122
Phone
1300 944 122