Roofing, Cladding and Insulation Takeoff Services Australia
Roofing, Cladding and Insulation Takeoff Services Australia
When you are pricing roofing, cladding or insulation work, the main surface area is only part of the calculation.
The real estimating risk often sits in the details: roof transitions, flashings, penetrations, parapets, facade openings, cladding returns, soffits, insulation changes and items shown on one drawing but not another.
Missing one of these components can leave you absorbing extra material, labour and access costs after the quote has already been accepted.
Estimating Australia prepares detailed roofing, cladding and insulation takeoffs for builders, subcontractors, suppliers and estimating teams throughout Australia. We measure the documented scope and organise the quantities so that your team can apply its own material rates, labour allowances, subcontractor prices and profit margins.
You receive the measurement support you need without giving up control of how the project is priced.
Tender deadline approaching? Upload your plans and tell us which trades you need measured.
Upload Plans for a Takeoff Quote
Spend Less Time Measuring and More Time Pricing the Work
Roofing and facade tenders can consume hours before a single rate is applied.
The estimator may need to work between roof plans, elevations, sections, reflected ceiling plans, schedules, engineering details and specification clauses. Materials can change between elevations. Insulation requirements can vary between conditioned and unconditioned zones. A roof penetration may appear on a services drawing but not on the architectural roof plan.
Meanwhile, supplier quotes need to be requested, labour must be assessed and the tender deadline continues to approach.
Our takeoff service removes much of that measurement workload. We work through the relevant drawings, extract the required quantities and present them in a structure your team can review and price.
This is particularly useful when you are:
managing several tenders at once;
short of internal estimating capacity;
pricing an unfamiliar or highly detailed project;
checking a supplier or subcontractor quantity;
expanding into larger projects;
trying to keep experienced staff focused on production and client work.
For broader trade measurement support, see our construction takeoff services.
Takeoff-Only Support That Protects Your Rates and Margins
You keep control of your supplier rates, labour allowances and margins. We provide the quantities needed to build the price.
You may already have negotiated supplier rates, preferred product systems, established labour outputs and subcontractor relationships.
In that situation, you may not need a complete priced estimate. You need accurate quantities that can be entered into your own estimating software or pricing spreadsheet.
Our takeoff-only service measures the agreed scope without determining your final selling price. Your business remains in control of:
material and supplier rates;
labour productivity;
subcontractor pricing;
plant, access and delivery costs;
wastage policies;
overheads and contingencies;
commercial risk allowances;
profit margins.
This can make a takeoff-only service more economical than commissioning a complete estimate, particularly for established builders and trade contractors with their own pricing systems.
Where full pricing is required, Estimating Australia also provides broader construction estimating services.
Already have your rates? Let us complete the measurement while you build the price.

A Coordinated Building-Envelope Takeoff
Roofing, cladding and insulation are usually treated as separate trade packages, but they frequently meet at the same junctions.
Roof sheeting terminates at parapets and wall abutments. Cladding returns into openings and meets soffit linings. Sarking and membranes continue behind external finishes. Insulation may change position as the thermal envelope moves between the roof, ceiling, walls and exposed floors.
Measuring each trade without considering those interfaces can create gaps, duplicated quantities or unclear scope boundaries.
Estimating Australia can prepare a coordinated building-envelope takeoff covering the measurable relationships between:
roof coverings and wall cladding;
soffits, eaves and facade materials;
insulation, sarking and membranes;
gutters, flashings and cappings;
doors, windows and other openings;
roof and facade penetrations;
parapets and roof-to-wall junctions;
changes between different cladding systems;
conditioned and unconditioned building zones.
The objective is not to redesign the building or certify regulatory compliance. It is to identify and organise the measurable scope shown in the supplied documentation.
The National Construction Code treats roofing, wall cladding, openings, sarking and weatherproofing as related parts of the external envelope. Builders and designers can review the relevant principles in the official NCC Part F3: Roof and Wall Cladding.
Roofing Takeoff Services
A useful roofing takeoff should tell you more than the total roof area.
Roof geometry, pitch, material changes, drainage, penetrations and edge details all affect the final quantity and installation scope. A 1,000-square-metre roof with multiple valleys, parapets and penetrations is a very different package from an uninterrupted roof of the same area.
Depending on the drawings and agreed scope, our roofing takeoffs may identify roof areas by material, profile, finish, building or roof zone. Separate measurements can be provided for tiled roofing, sheet roofing, membrane areas, insulated panels, translucent sheeting, canopies and other documented systems.
Linear items may include hips, ridges, valleys, barges, verges, eaves, parapets and changes in roof pitch. Where sufficient information is available, the scope can also include gutters, box gutters, sumps, rainheads, downpipes, cappings, flashings and other folded components.
Roof openings and penetrations require particular attention. Skylights, roof hatches, flues, vents, exhausts, mechanical penetrations and plant areas can affect the roof covering, insulation, membrane and flashing quantities.
Rather than hiding these conditions inside one general roof measurement, we can organise the quantities so that your estimator can see the components that may require different products, labour rates or installation methods.
Roofing systems we can measure
Subject to the project documentation, roofing takeoffs may cover:
metal sheet roofing;
concrete or terracotta roof tiles;
membrane and low-slope roofing;
insulated roof panels;
roof sarking and underlays;
roof and ceiling insulation;
gutters and rainwater components;
associated flashings, cappings and penetrations.
Planning a tiled or metal roof project? Our guide to metal versus tile roofing costs in Australia explains some of the broader cost differences that may affect the final estimate.
Cladding Takeoff Services
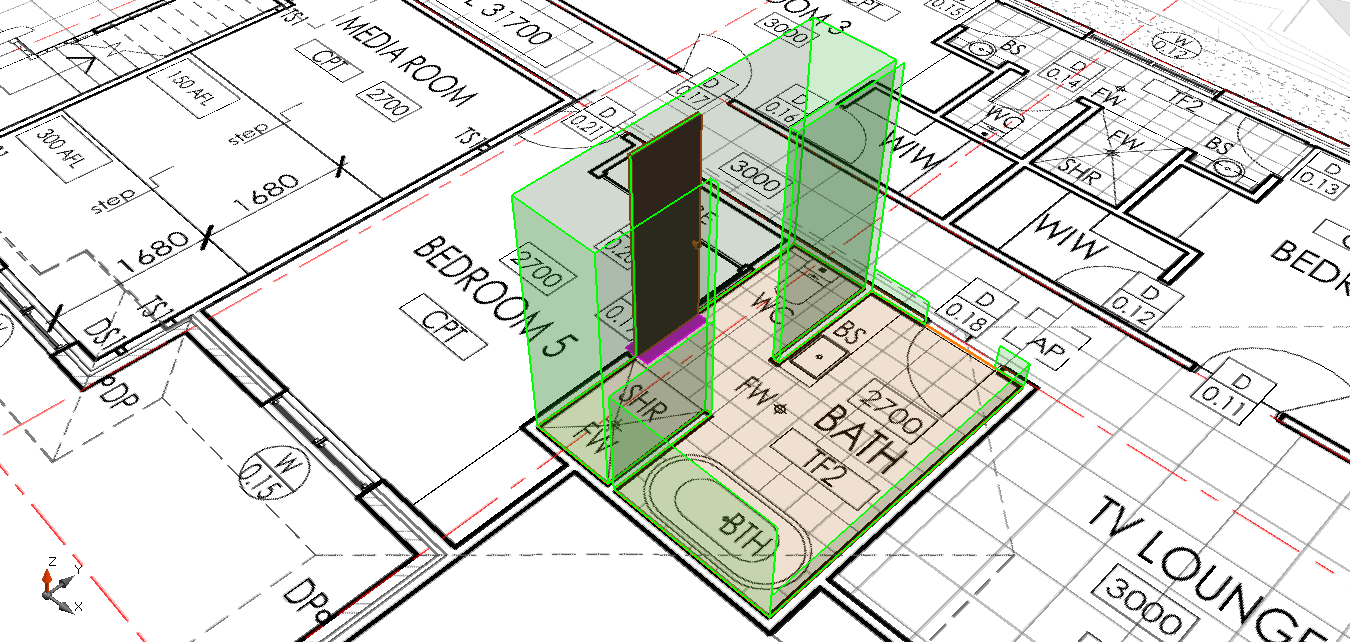
Cladding takeoffs require more than calculating the gross area of each elevation.
The measured quantity may be affected by windows, doors, roller shutters, louvres, facade penetrations, panel orientation, material changes, corners, returns and architectural projections.
Our cladding takeoffs can separate quantities by building, level, elevation, material, profile, finish, colour or installation zone. This allows you to apply different supplier and labour rates where the systems vary.
Depending on the documented design, we can measure metal wall cladding, profiled sheets, fibre-cement products, weatherboards, timber cladding, composite panels, insulated wall panels, architectural facade systems and selected soffit or eave linings.
A detailed cladding takeoff may also identify the linear components around the primary surface area. These can include internal and external corners, window reveals, door jambs, heads, sills, starter sections, parapet returns, trims, cappings and changes between materials.
Where sufficient detail is provided, secondary components such as battens, top hats, rails, membranes, sealant joints, backing rods, clips or nominated fixings may also form part of the agreed scope.
The proposal will state what is included. We do not assume that every accessory is measurable when the product system or fixing arrangement has not yet been selected.
Pricing a complex cladding project? Send the elevations, wall sections, finish schedules and relevant details so we can assess the required scope.
Insulation Takeoff Services
Insulation quantities can be difficult to measure accurately when several products, thicknesses, ratings or installation zones appear in the same project.
Roof insulation may sit above or below the structure. Ceiling insulation may stop at unconditioned areas. External walls can use different systems depending on orientation or construction type. Internal walls may require acoustic or fire-related products that are not used elsewhere.
Our insulation takeoffs can separate quantities by product, thickness, R-value, acoustic requirement, fire requirement, level, room, building or installation zone where this information is documented.
The scope may include:
roof and ceiling insulation;
external wall insulation;
internal acoustic insulation;
underfloor insulation;
rigid boards;
bulk batts and blankets;
reflective insulation;
foil and membrane products;
insulation incorporated into roof or wall panels.
A reliable insulation takeoff should also consider where the thermal envelope actually runs. It may move between the roof and ceiling, continue through a parapet, extend around an exposed floor or change at the boundary between conditioned and unconditioned space.
Estimating Australia measures the information shown in the drawings, schedules, specifications and energy documentation. We do not replace the designer, energy assessor or building certifier, but we can flag unclear boundaries or conflicting information that affects the takeoff.
 What You Receive
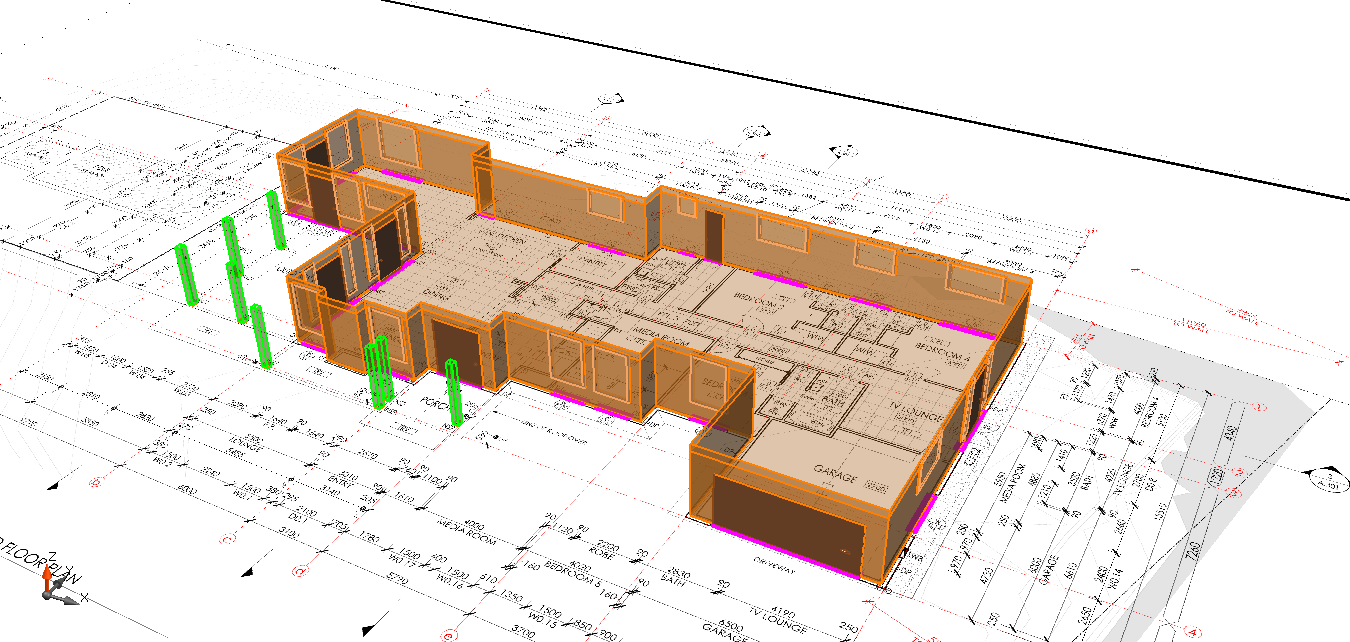
The precise deliverables are confirmed before the work begins. Depending on your requirements, the package may include an itemised quantity schedule, marked-up drawings and a record of the drawing revisions used.
Quantities can be organised by trade, building, level, elevation, material or construction zone. Appropriate units may include square metres, linear metres, individual counts or other agreed units.
Where the drawings are incomplete, relevant assumptions, exclusions or requests for clarification can be identified. This gives your team a clearer basis for deciding whether to obtain more information, include an allowance or exclude an uncertain item.
The delivery format will be stated in the proposal. Tell us how you intend to use the takeoff so that we can recommend an appropriate structure.
For projects requiring quantities and full pricing, consider our Bill of Quantities services.
How the Takeoff Process Works
1. Send Us the Documents
Upload the available roof plans, floor plans, elevations, sections, schedules, specifications and relevant trade details. Service drawings may also be necessary where they show roof or facade penetrations.
2. We Confirm the Scope
We review the documentation and confirm what will be measured, the level of detail, expected deliverables, relevant exclusions, fee and delivery date.
3. We Complete and Review the Measurement
The relevant plans, elevations, sections and schedules are measured using professional digital takeoff systems. The quantities are then structured and reviewed for obvious omissions, duplicated scope and inconsistencies.
4. You Receive Quantities Ready for Pricing
The completed takeoff is issued in the agreed format. Your team can then apply its own rates, request supplier quotations or incorporate the quantities into the tender.
If you need support across a complete tender rather than one trade package, see our pre-construction tender estimating services.
Why Builders and Subcontractors Use Estimating Australia
Spend less time measuring plans and more time pricing, tendering and delivering profitable work.
Estimating Australia brings more than 30 years of practical construction and estimating experience to every project.
Our team is led by Peter Irvin, construction cost estimator, whose experience extends across residential, commercial and civil construction.
That background matters because takeoff work is not simply tracing shapes on a PDF. The estimator needs to understand how drawings relate to each other, how trades divide their scope and which details may materially affect the quantity.
We help clients increase estimating capacity without immediately adding another full-time employee. You can use us for a single difficult tender, ongoing overflow work or a defined trade package.
The service is completed online and is available Australia-wide.
Frequently Asked Questions About Roofing, Cladding and Insulation Takeoffs
What should a professional roofing takeoff include beyond the roof area?
A professional roofing takeoff should identify the roof covering as well as the linear, drainage and penetration components that affect the trade price.
Depending on the documented scope, this may include hips, ridges, valleys, eaves, barges, parapets, gutters, downpipes, flashings, cappings, skylights, vents and other roof penetrations. Different roof materials, profiles, finishes or pitches should be separated where they require different rates or installation methods.
A single square-metre total is rarely enough for a detailed roofing tender.
What is the difference between a roof takeoff and a roofing estimate?
A roof takeoff provides measured quantities, while a roofing estimate applies prices and commercial allowances to those quantities.
The takeoff may show roof areas, flashing lengths, gutter quantities and penetration counts. The estimate then adds material rates, labour, plant, access, delivery, wastage, overheads and profit.
Builders and roofing contractors who already have their own rates often need only the takeoff.
How should roof sheet laps and cut lengths be handled?
Roof sheet laps and cut lengths should be treated separately from the net roof area when they materially affect the ordering quantity.
The net measurement establishes the geometric area shown on the drawings. Product-specific adjustments can then be made for sheet cover width, side laps, end laps, roof pitch, available sheet lengths and cutting patterns.
Because these factors depend on the selected product and installation method, they should not be hidden inside an unexplained waste percentage.
How are windows and doors treated in a cladding takeoff?
Windows and doors should be measured according to their size, surrounding detail and the purpose of the takeoff.
Large openings normally reduce the primary cladding area. However, the opening may also create additional quantities for jambs, heads, sills, reveals, flashings and trims. Small openings may produce limited material savings because the surrounding sheet or panel still needs to be cut.
A useful cladding takeoff therefore considers both the deduction and the additional perimeter work.
Why is gross facade area not enough for pricing cladding?
Gross facade area does not show material changes, openings, panel direction, returns, corners or secondary components.
Two elevations with the same overall area can require very different quantities and labour if one contains multiple windows, architectural projections, narrow panels and changes in cladding type.
Cladding should therefore be separated into measurable systems and installation zones rather than priced solely from one gross area.
How are cladding trims, flashings and sealant joints measured?
Cladding trims, flashings and sealant joints are generally measured in linear metres and classified by their location or detail.
Examples include external corners, internal corners, window perimeters, base flashings, parapet cappings and junctions between different materials. Where exact profiles have not been selected, the takeoff can identify the measurable length while recording the product selection as an assumption or exclusion.
How should insulation be separated when several R-values are specified?
Insulation should be separated by product, location, thickness, R-value and performance requirement where these distinctions are shown in the documentation.
Combining different insulation zones into one total can make the quantity difficult to price or order. Roof, ceiling, external wall, internal acoustic and underfloor insulation should normally remain identifiable.
The takeoff should also state which drawing, schedule or energy report was used to classify each zone.
Need a Roofing, Cladding or Insulation Takeoff?
Upload your project documents and tell us:
which trade or trades need to be measured;
whether you require net quantities or agreed waste allowances;
how you want the quantities organised;
the tender or procurement deadline;
the current drawing revision.
We will review the available information and confirm the scope, fee and delivery date before commencing.
Keep control of your rates and margins while Estimating Australia handles the measurement.
Offices
100% ONLINE
P: 1300 944 122
Call to arrange an online meeting.
Our Estimators are 100% Local,
With a long history of experience in
your industry, we know YOU.
Head Office / Administration
Brisbane
Postal Details
Suite 279 /
4/16-18 Redland Bay Rd
Loganholme
QLD 4129
All Enquiries
P: 1300 944 122
Sydney
Postal Details
Suite 279 / 377 Kent St
Sydney
NSW 2000
All Enquiries
P: 1300 944 122
Melbourne
Postal Details
Suite 271 /
439 Little Bourke St
Melbourne
VIC 3000
All Enquiries
P: 1300 944 122
Phone
1300 944 122